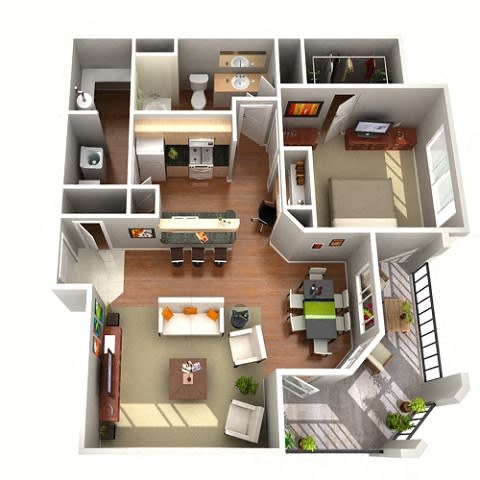

Floor Plans

Floor Plans

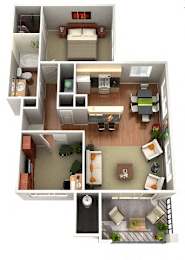
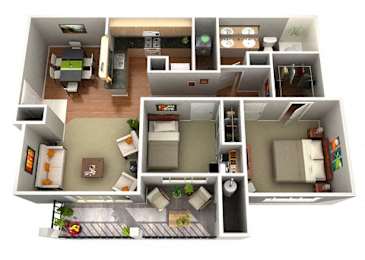
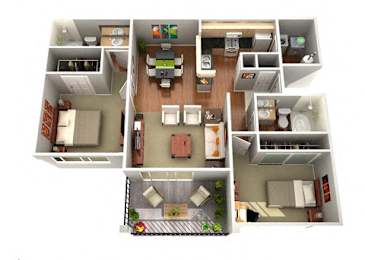

Situated in Glendale, AZ, our eight unique apartment floor plans are available in one, two, or three-bedroom options. Indulge in exclusive apartment amenities such as ceramic tile front entry, expansive windows for added natural light, built-in desks, generous walk-in closets, oval roman soaking tub in master bath, and faux wood flooring.

Select floor plans may have different amenities depending on when they were upgraded or where they are located. To tour our floor plans and see what amenities may be available, please contact us.  You may also explore this 3D tour of our one-bedroom model or schedule your private tour online.

Sage

  • 1 Bed
  • 1 Bath
  • 707 Sq. Ft.
5 Available

Willow

  • 1 Bed
  • 1 Bath
  • 796 Sq. Ft.
1 Available

Juniper

  • 1 Bed
  • 1 Bath
  • 850 Sq. Ft.
2 Available

Manzanita

  • 1 Bed
  • 1 Bath
  • 916 Sq. Ft.
Inquire for details

Sunflower

  • 2 Bed
  • 1 Bath
  • 970 Sq. Ft.
2 Available

Mariposa

  • 2 Bed
  • 2 Bath
  • 1,022 Sq. Ft.
3 Available

Primrose

  • 2 Bed
  • 2 Bath
  • 1,065 Sq. Ft.
2 Available

Zinnia

  • 3 Bed
  • 2 Bath
  • 1,235 Sq. Ft.
1 Available
Map View
Note: All dimensions and square footage are approximate. Pricing subject to change. We are happy to discuss specific unit modifications, upgrades, or accommodations at your request.